Now booking projects — free, itemized quotes

Start here
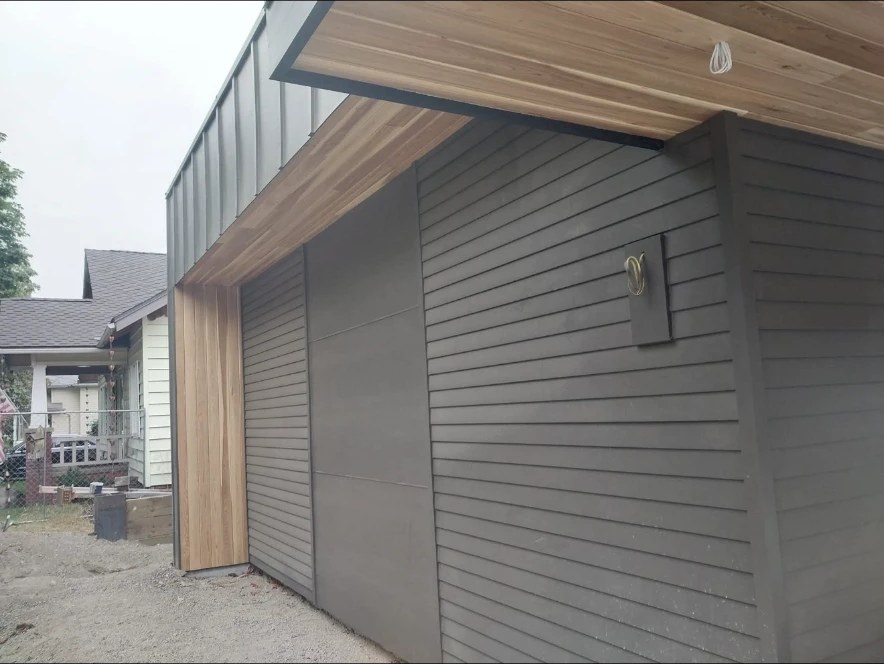
Metal siding detail with cedar soffit on a modern home exterior

Metal siding

An elevation you never repaint

Board-and-batten, flush, and corrugated metal cladding with a panel layout planned before the first sheet goes up — so seams, corners, and openings line up.

Metal siding is the fastest way to make a house read as modern and stay that way. It doesn't rot, insects don't touch it, and the finish holds its color for decades instead of needing a repaint every seven years. The difference between a metal elevation that looks custom and one that looks like a machine shed is entirely in the layout and the trim.

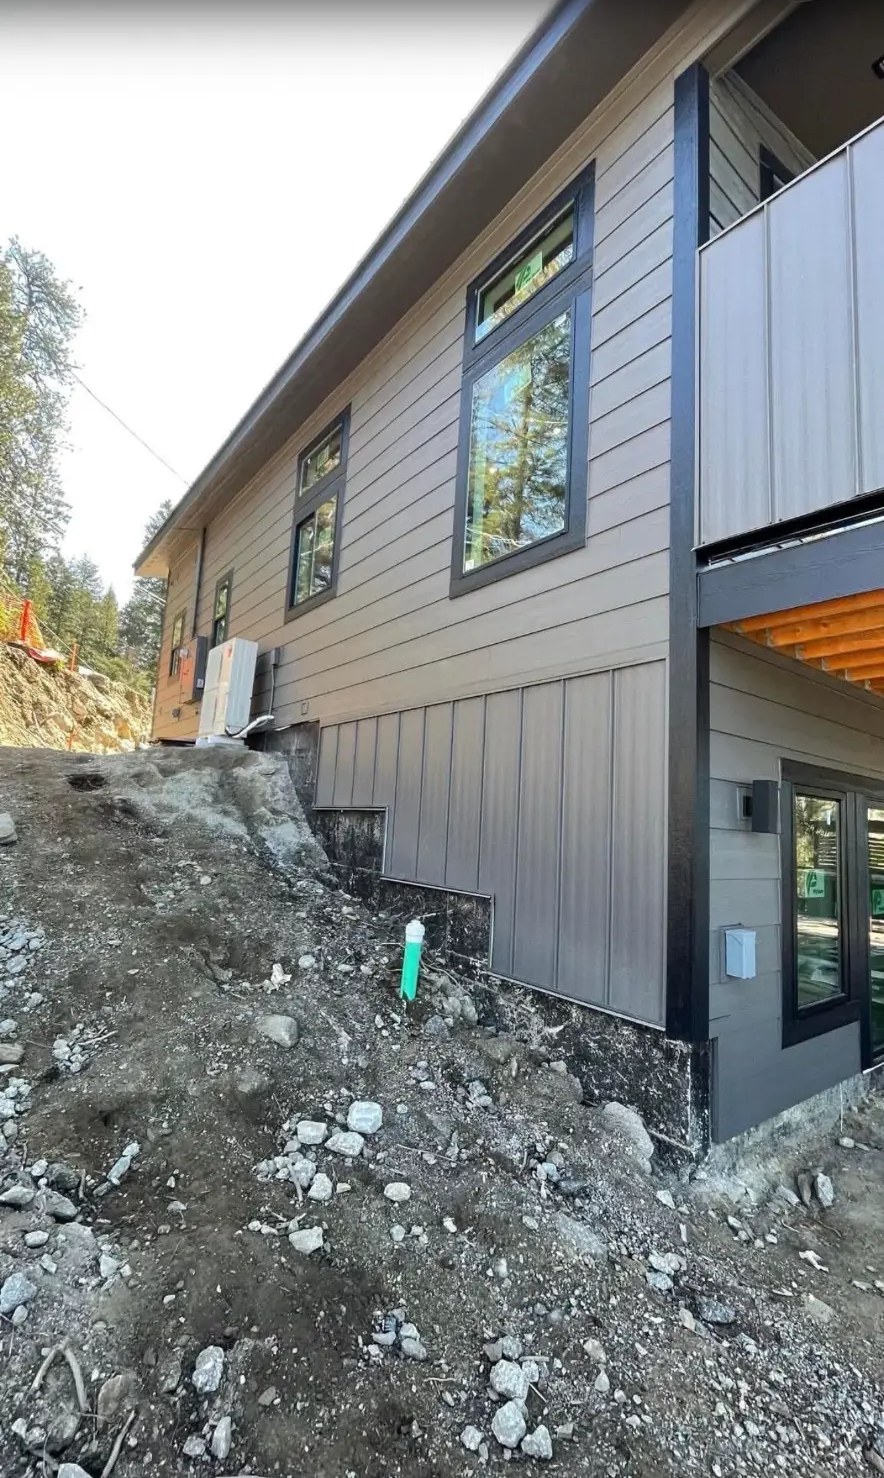
Mixed lap and board-and-batten metal elevation on a hillside home

Layout planned before the first sheet

We map the panel layout across every elevation first — where battens land, how they relate to window edges, and where a run has to break. Done right, the wall reads as one deliberate design. Done by eye, you get seams landing an inch off a window casing and a batten rhythm that dies at the corner.

  • Board-and-batten, flush, and corrugated profiles
  • Batten spacing aligned to window and door openings
  • Panel breaks placed intentionally, not wherever the sheet ends
  • Color and profile matched to your roof package
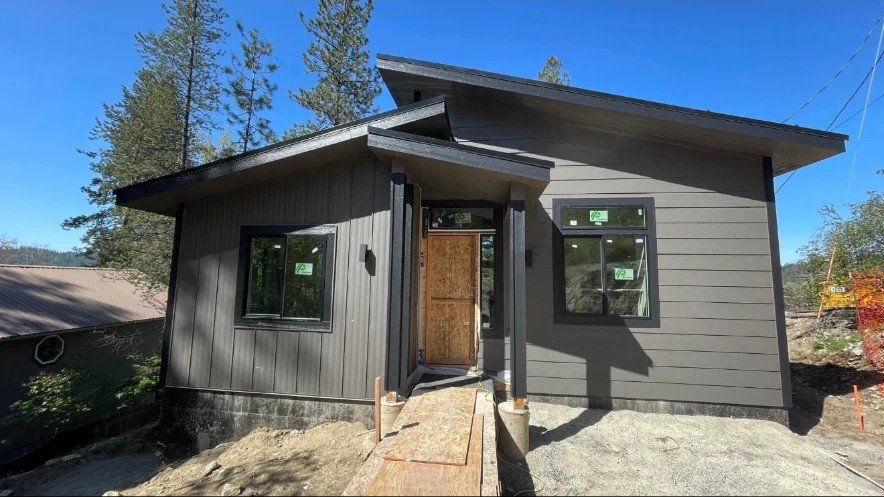
Dark modern entry elevation with metal cladding at dusk

A wall that stays dry behind the metal

Metal sheds water, but what keeps a wall healthy is the drainage plane behind it. We install weather barrier and rainscreen furring so any moisture that gets past the panel has a path down and out, with the wall able to dry in both directions.

  • Weather-resistive barrier with taped seams
  • Rainscreen furring for drainage and drying
  • Flashed window and door openings tied into the barrier
  • Substrate repair and re-sheathing where we find rot
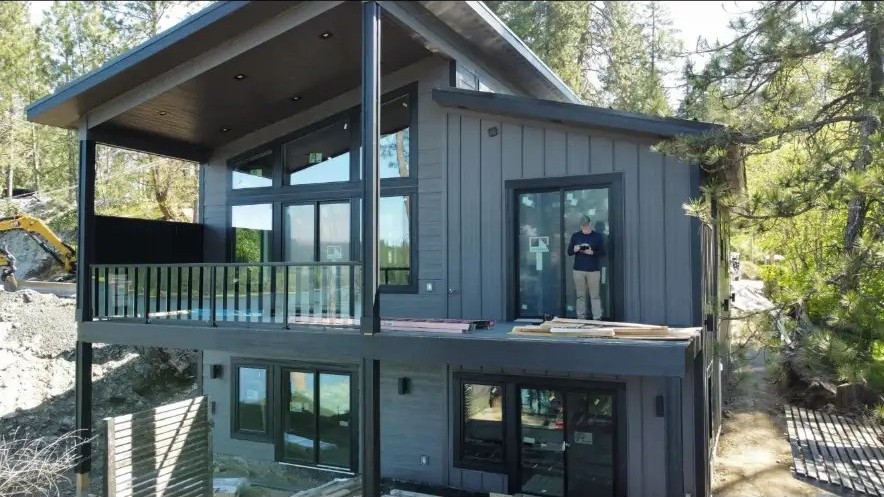
Two-story deck and window wall with mixed material siding

Trim, corners, and mixed materials

Corners, window wraps, drip edges, and the transitions where metal meets cedar or fiber cement get bent on site to fit. Mixing materials is where most exteriors go wrong — a metal field with a warm cedar entry or soffit is a great look, but only if the transition is a clean, intentional line.

  • Matched outside corners, inside corners, and J-trim
  • Custom window and door wraps
  • Cedar and wood-look accent integration
  • Soffit, fascia, and eave detailing to match

How the job runs

  1. 01

    Measure and quote

    Kirt measures each elevation, notes openings and existing conditions, and sends an itemized quote in one to two business days.

  2. 02

    Profile and layout

    You choose profile and color; we lay out batten spacing and panel breaks against your window and door openings before ordering.

  3. 03

    Tear-off and wall prep

    Old siding comes off, we repair any soft sheathing, then install weather barrier and rainscreen furring.

  4. 04

    Panels and hand-bent trim

    Panels go on to the planned layout, and corners, wraps, and transitions are fabricated on site.

  5. 05

    Walk it together

    We check every corner and transition with you and close out the punch list before the final invoice.

Questions about metal siding

Call (509) 862-9801 and you'll talk to Kirt, the owner.