Now booking projects — free, itemized quotes

Start here
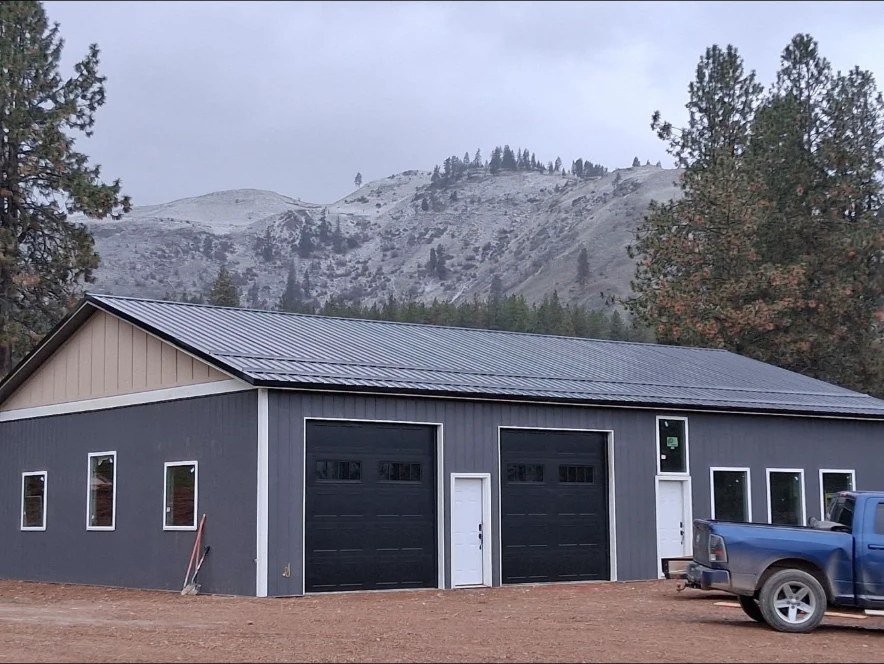
Two-bay shop building with metal roofing and cedar trim

Framing and shop builds

Square, plumb, and ready for cladding

Post-frame shops, garages, additions, and covered structures set to line and dried in by the same crew that installs your roof and siding.

Everything you see on the outside of a building depends on what's underneath it. A wall that's out of plumb shows up in every panel seam; a truss set a half inch off line shows up at the ridge. We frame shops, garages, additions, and covered structures ourselves so the cladding package we install afterward has something true to land on.

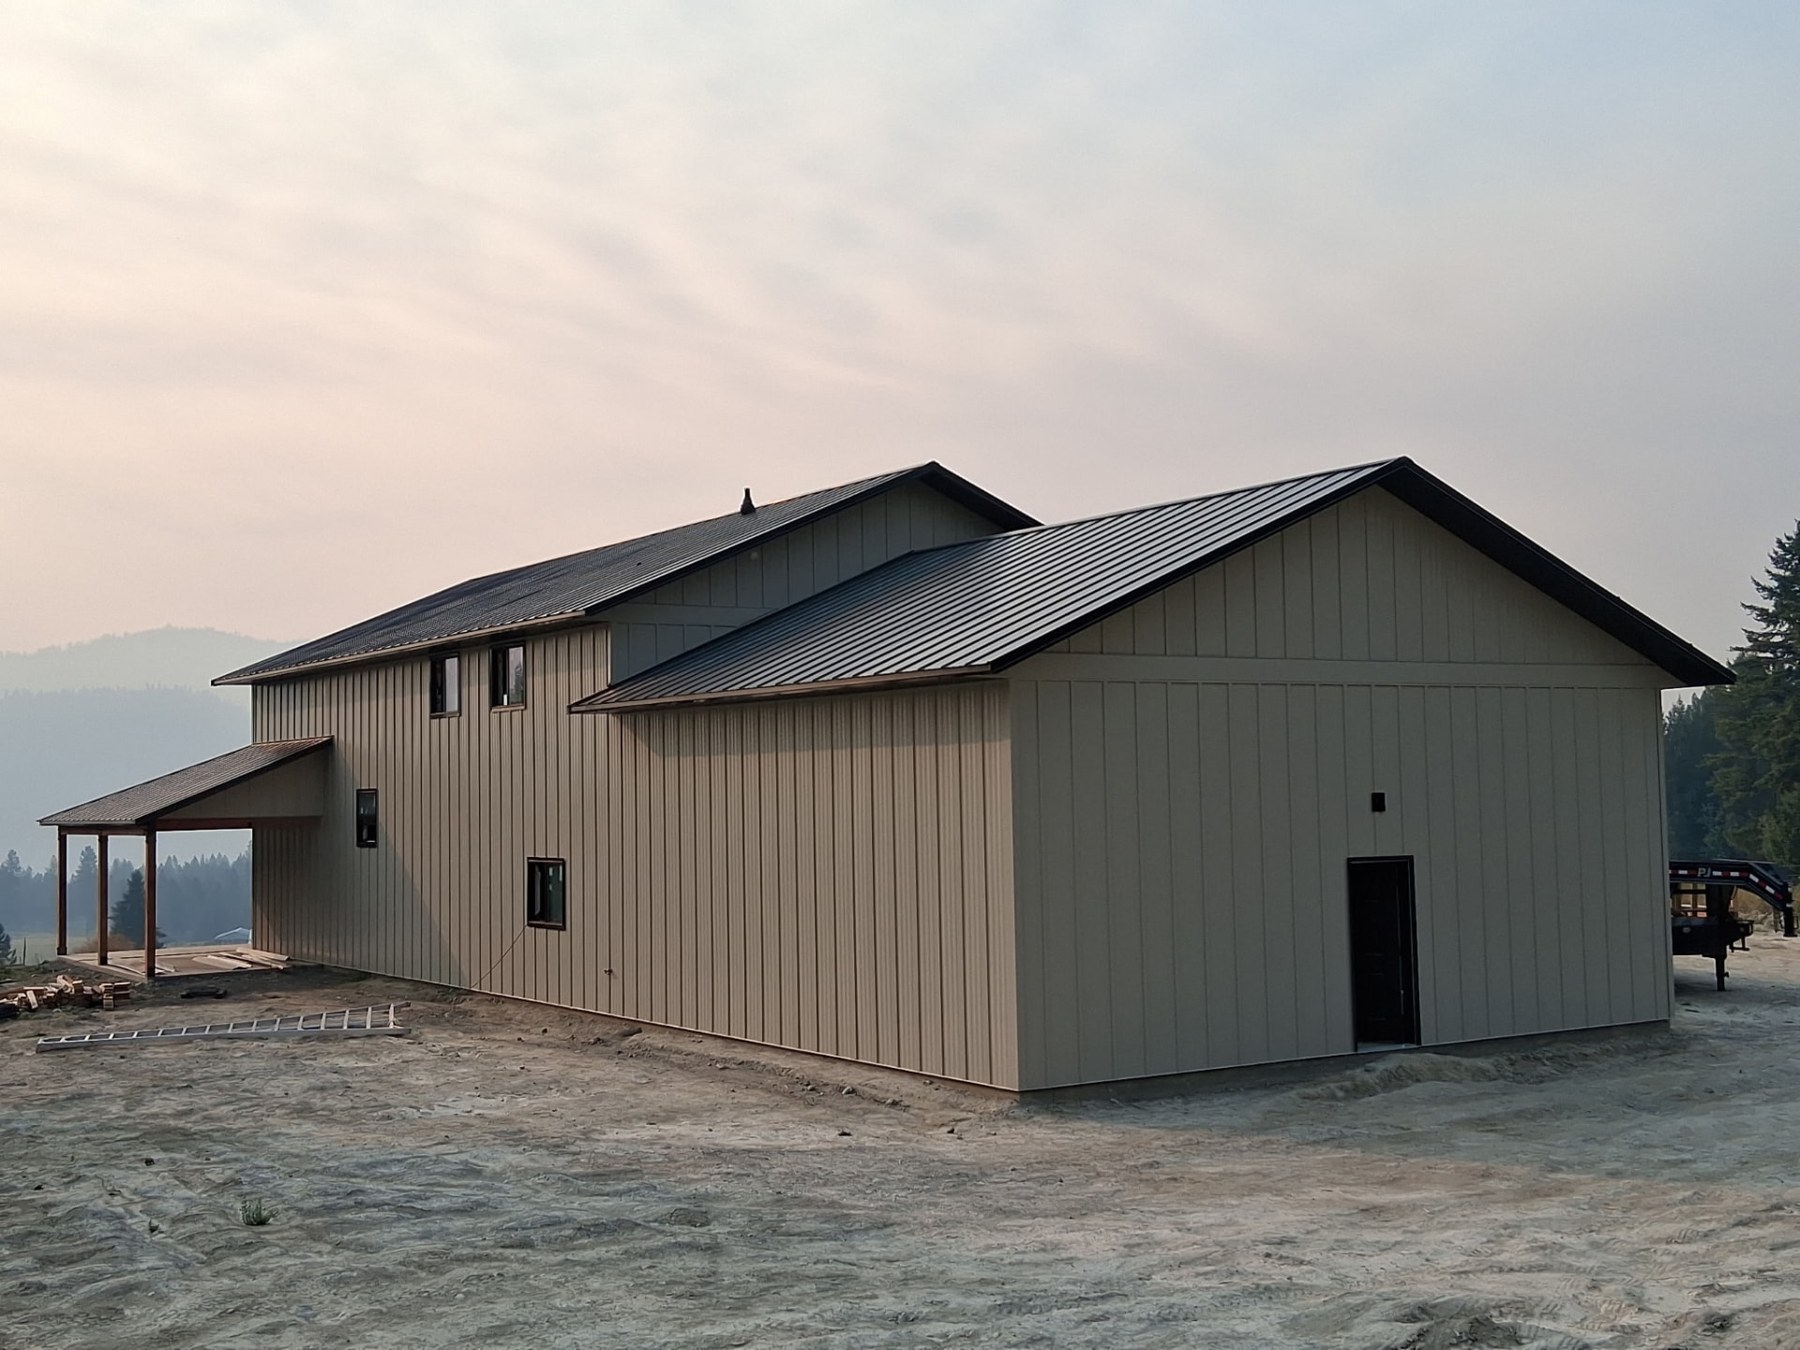
Large steel shop exterior with metal roofing

Post-frame shops and outbuildings

Posts set to depth and to line, girts and purlins spaced for the panel you've chosen, and engineered trusses set and braced properly. Door and window openings get framed for the actual units, not roughed in and shimmed later.

  • Post-frame shops, garages, and outbuildings
  • Posts set to depth, braced, and squared to line
  • Girt and purlin spacing matched to the panel package
  • Engineered truss setting and permanent bracing
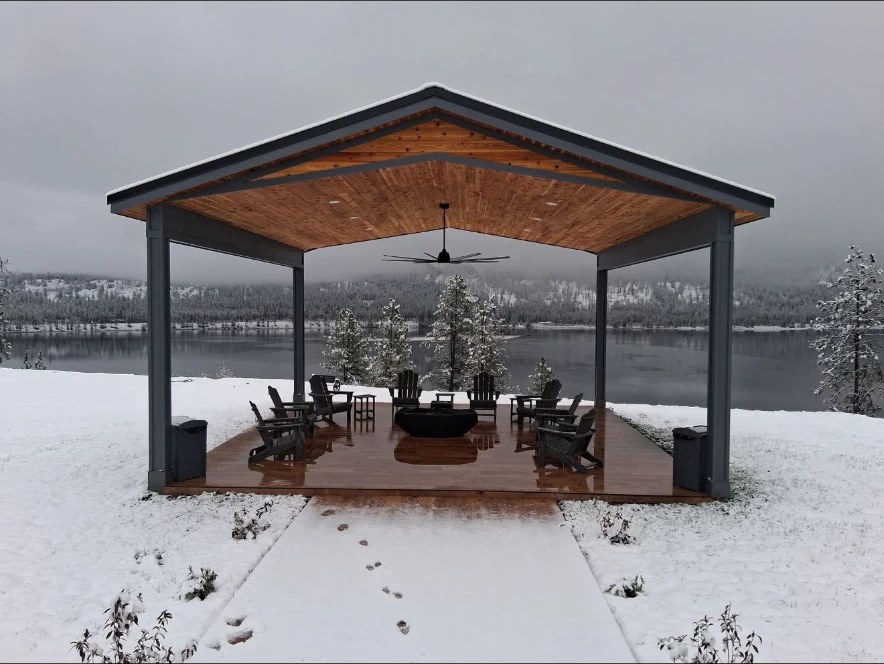
Lakeside covered pavilion with timber framing and metal roof

Additions, lean-tos, and covered structures

Tying new structure into an existing building is where framing gets particular — matching plate heights, carrying loads correctly, and flashing the intersection so the new roof doesn't dump water behind the old wall.

  • Additions, lean-tos, and covered patios
  • Wall, floor, and roof framing
  • Load-carrying details at existing structure
  • Roof-to-wall intersections flashed and dried in
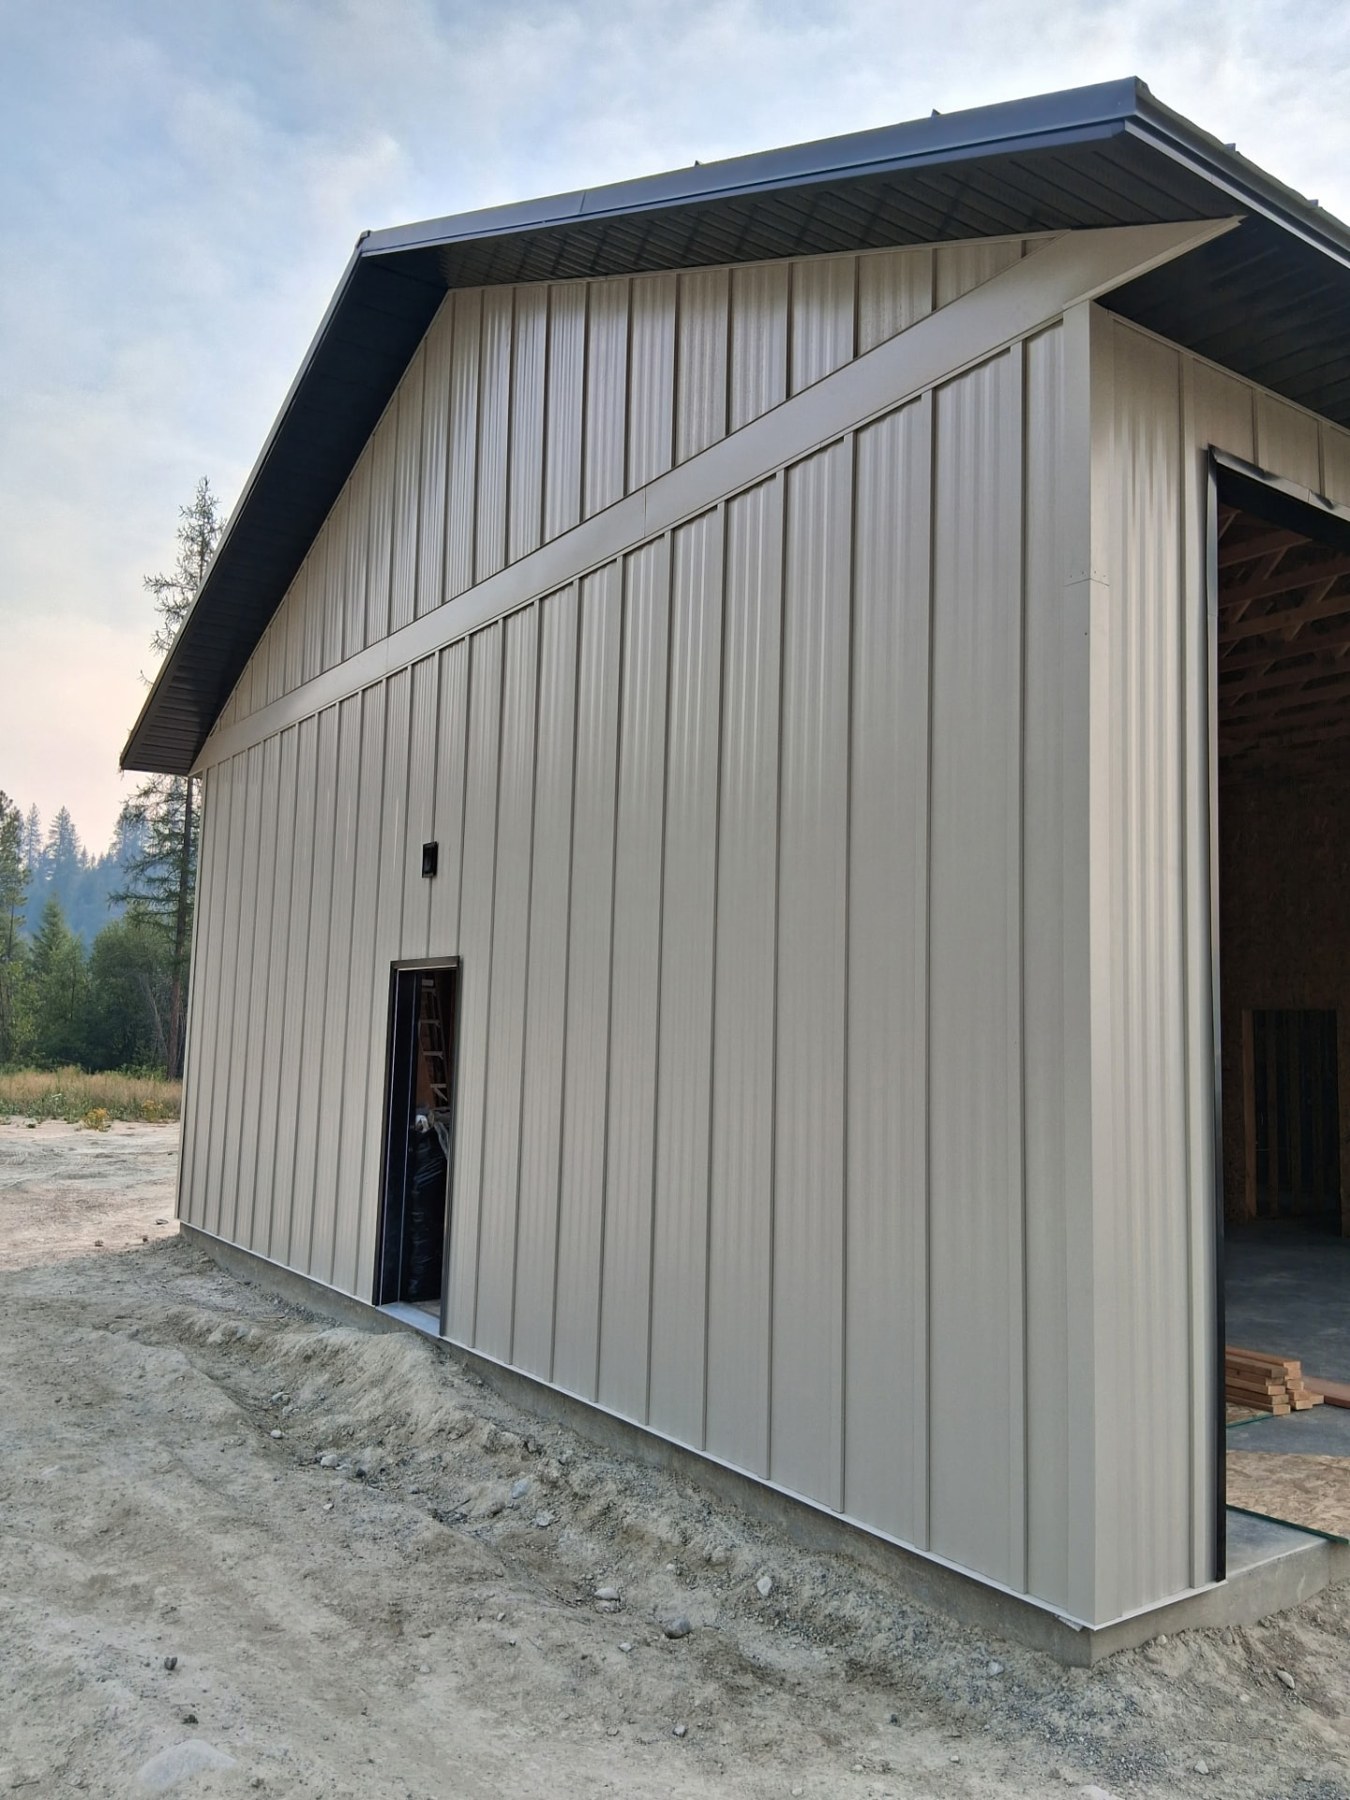
Shop gable end with overhang and framing detail

Sheathing, wrap, and dry-in

We sheathe, wrap, and dry the structure in so it isn't sitting open through a weather window. Because the same crew does the roofing and siding, there's no gap between trades where a building sits exposed waiting on a schedule.

  • Sheathing, house wrap, and dry-in
  • One crew from framing through finished exterior
  • No handoff between trades for the cladding package
  • Daily cleanup and site protection

How the job runs

  1. 01

    Walk the site

    Kirt looks at access, grade, and how the building sits relative to what's already there, then sends an itemized quote.

  2. 02

    Plans and materials

    Dimensions, door and window sizes, and truss specs get locked, then material is ordered against that list.

  3. 03

    Set and square

    Posts or walls go up set to line and braced, then engineered trusses are set and permanently braced.

  4. 04

    Sheathe and dry in

    Sheathing, wrap, and roof dry-in go on so the structure isn't left open to the weather.

  5. 05

    Cladding and walkthrough

    The same crew installs your roof and siding package, then we walk the building together.

Questions about framing & shop builds

Call (509) 862-9801 and you'll talk to Kirt, the owner.